Photos & Tour

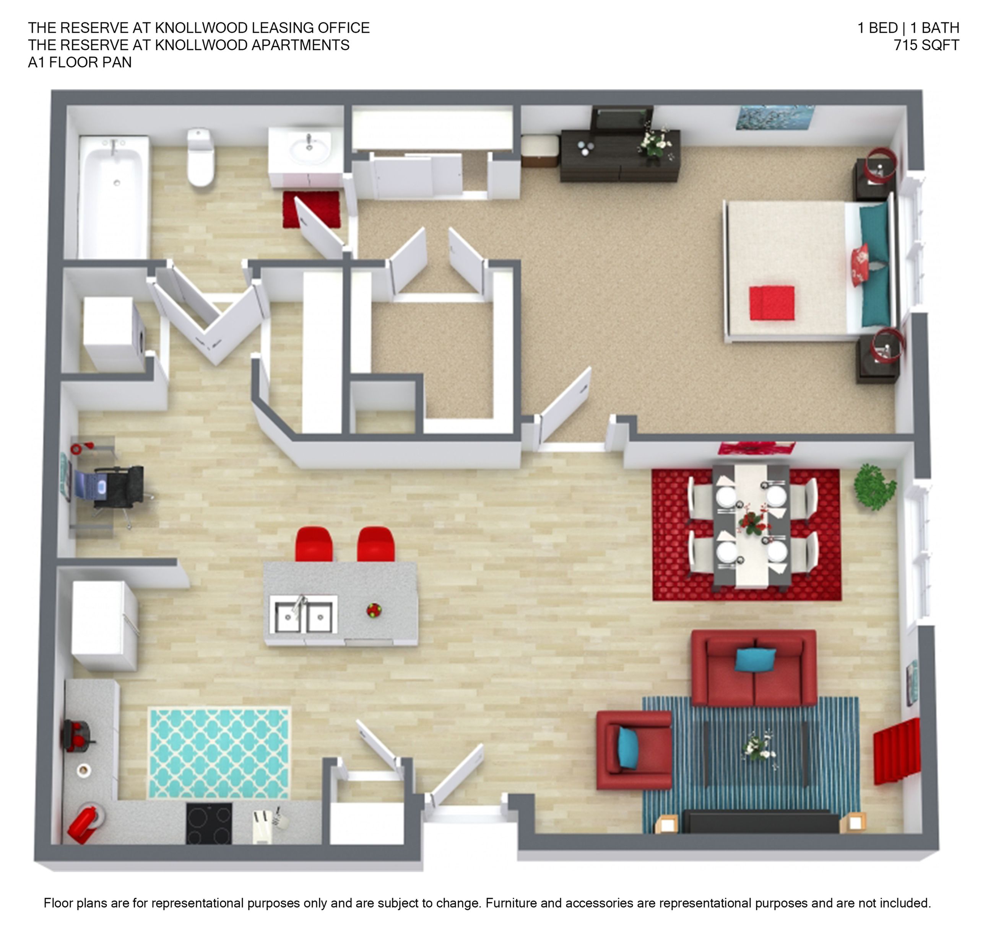
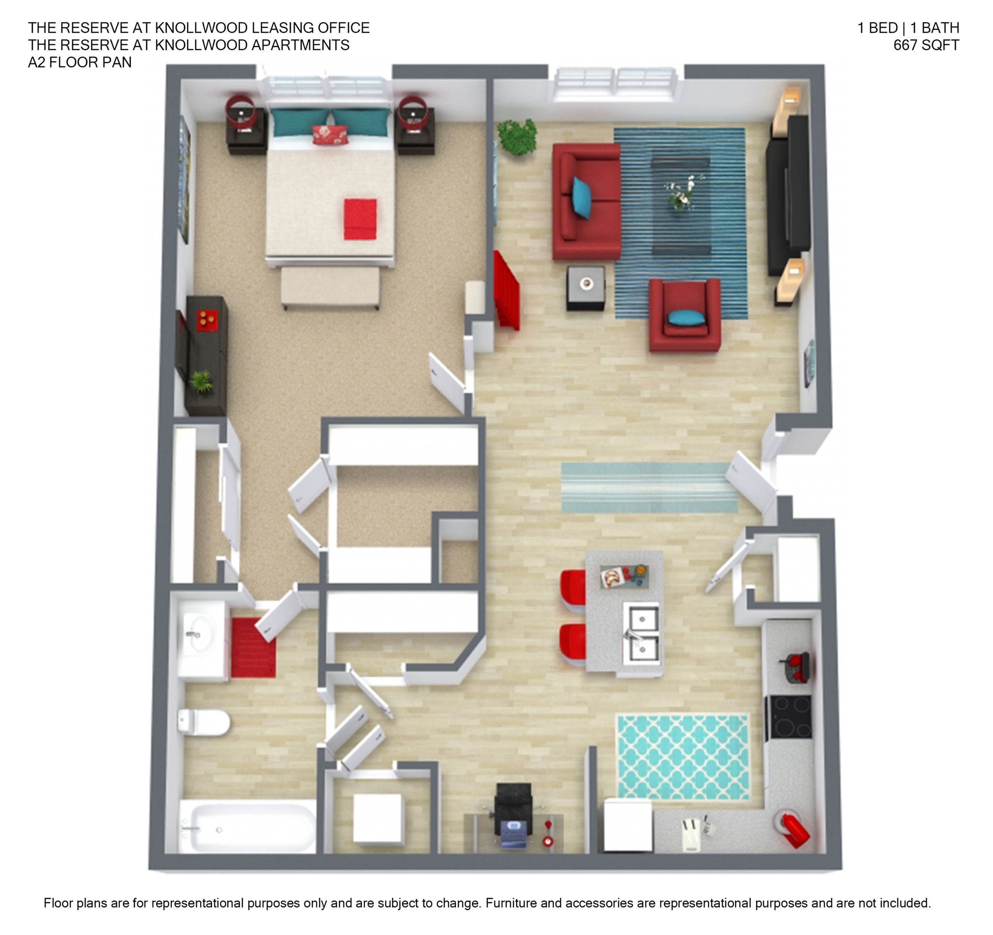
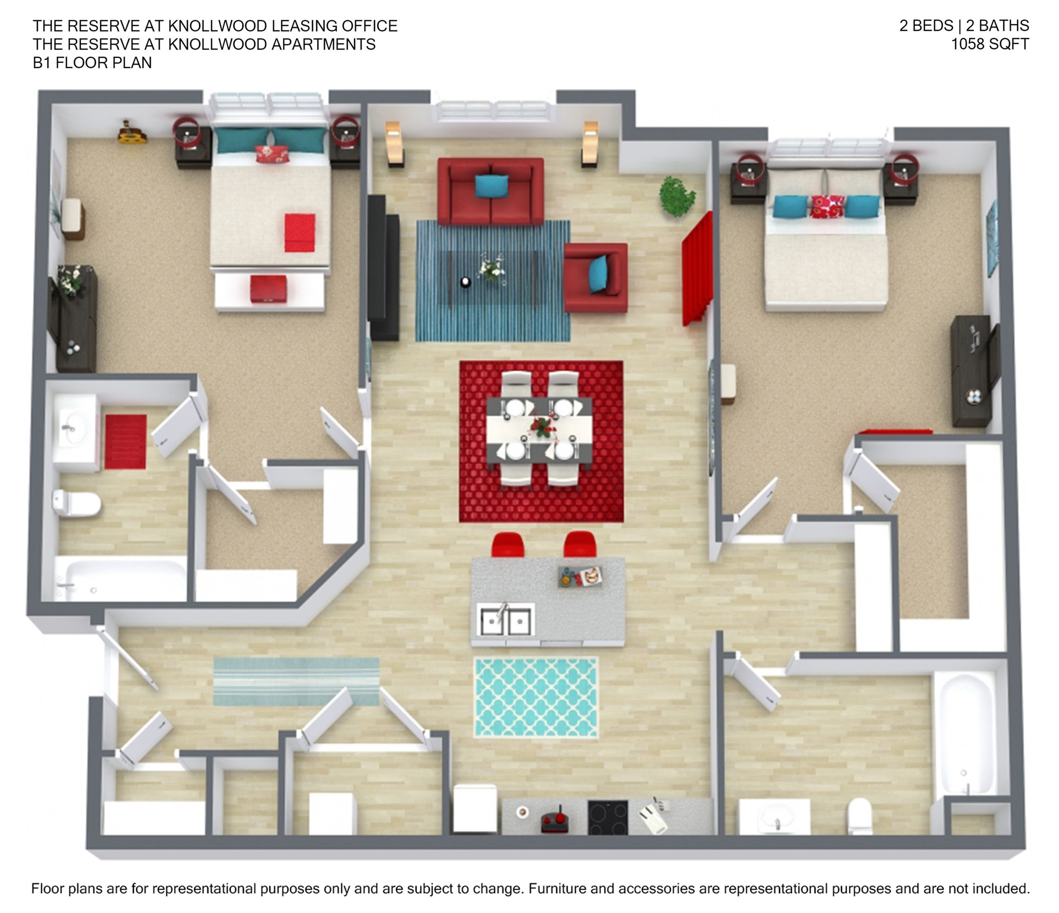
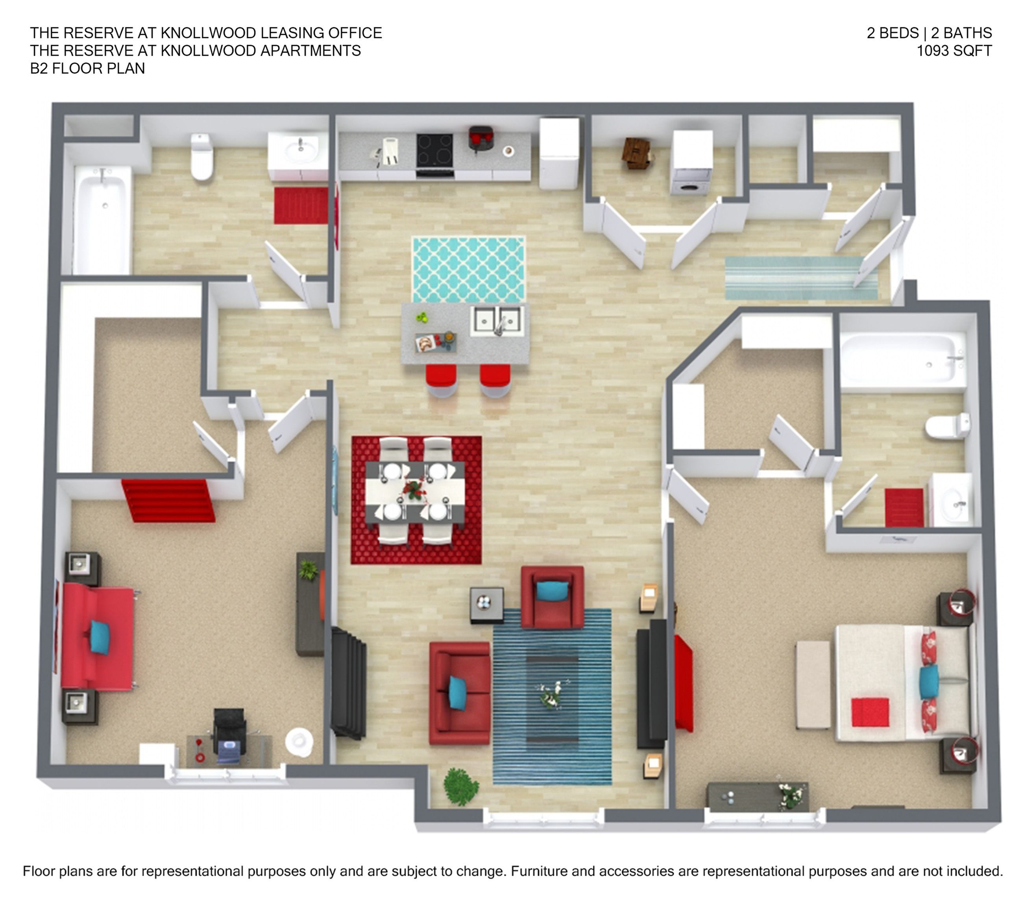
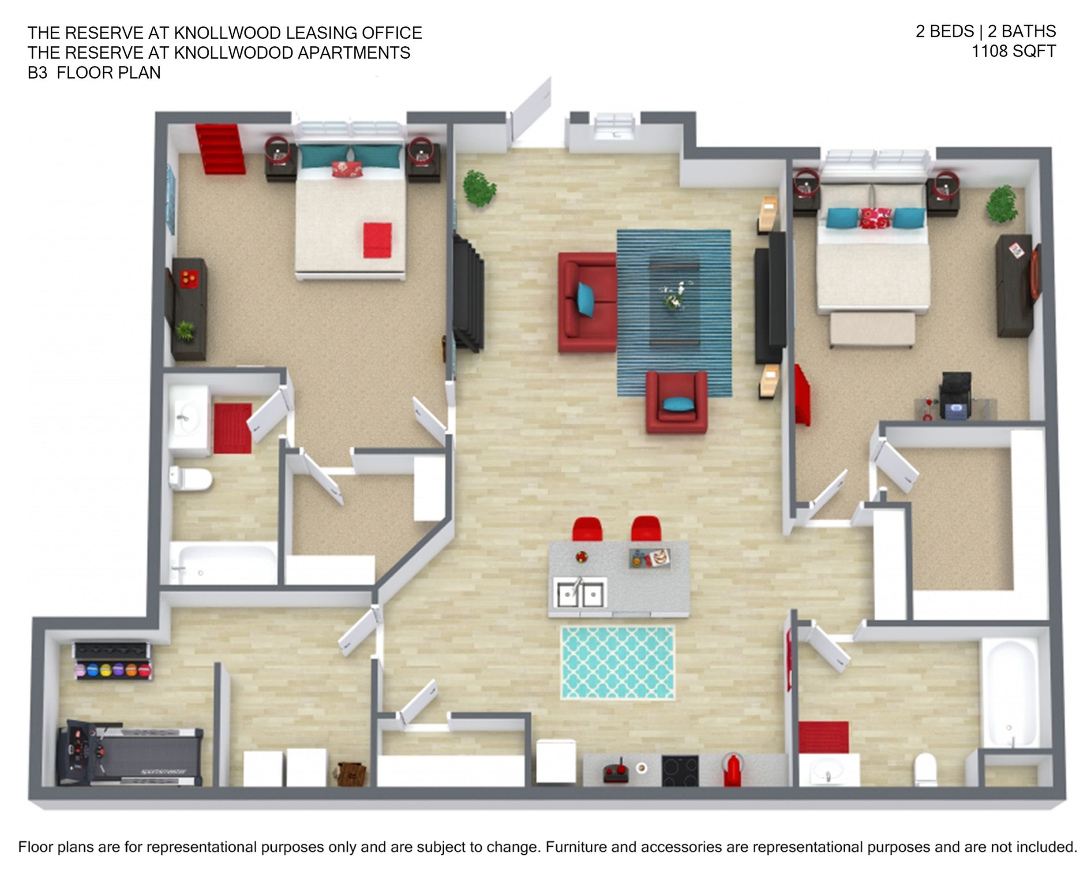
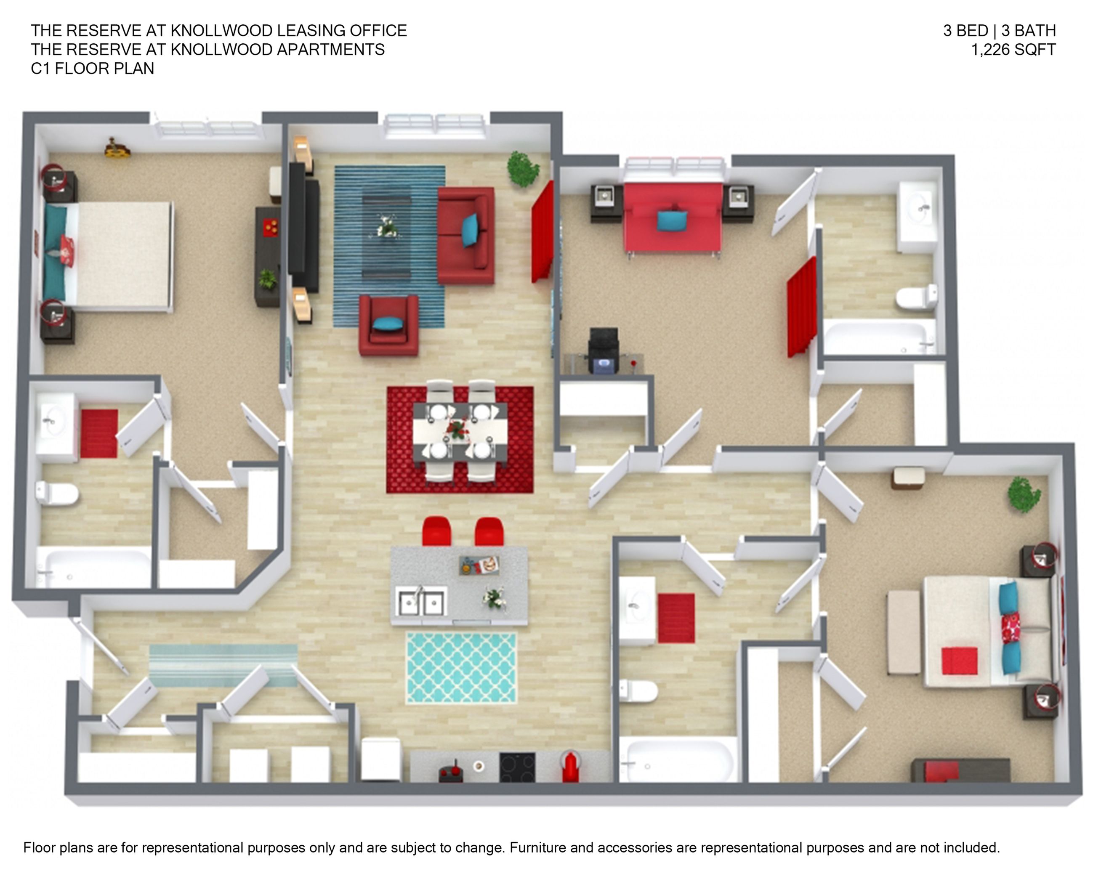
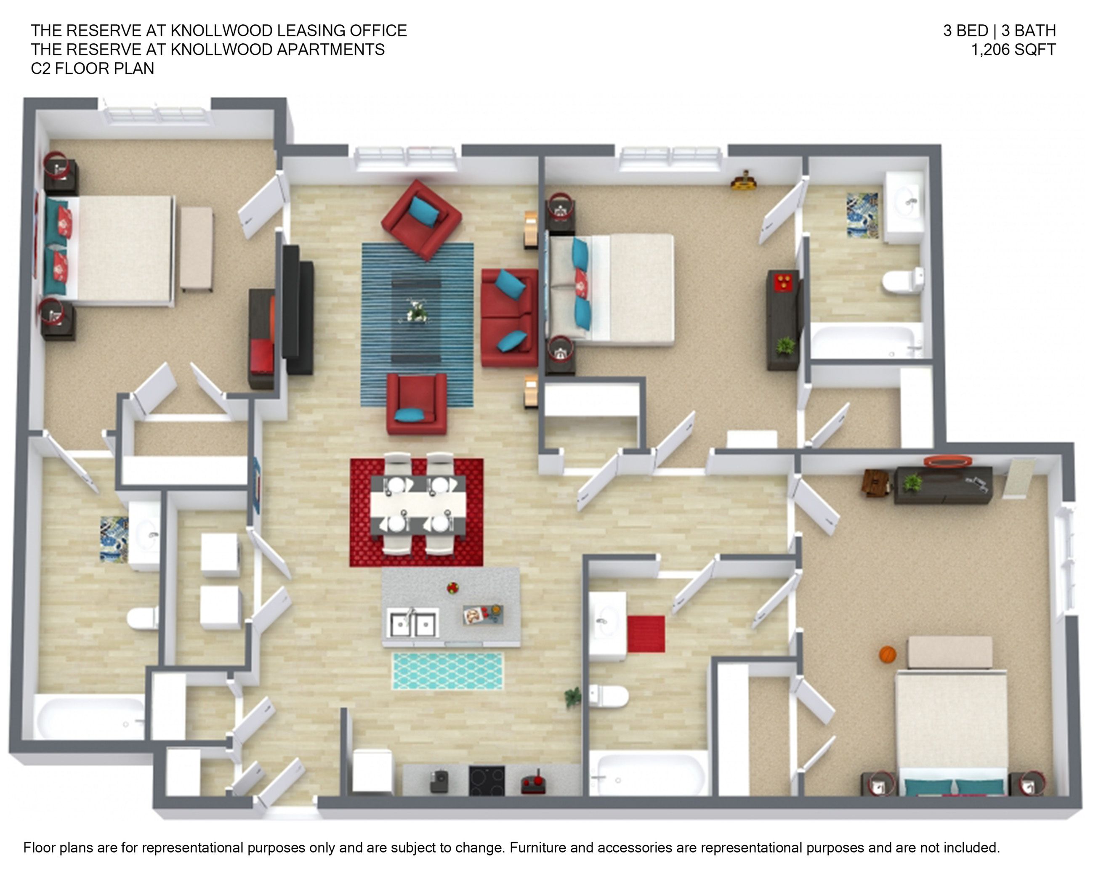
Modern 3D floor plan of The Reserve at Knollwood Apartments featuring 1 bedroom, 1 bathroom, open living and dining area, and stylish kitchen with island, encompassing 715 sq ft.Modern 1-bedroom apartment floor plan featuring an open-concept living space, cozy kitchen, and stylish bathroom in 667 sq ft.Modern 3D floor plan showcasing 2 bedrooms, 2 bathrooms, a vibrant open-plan living area, and a stylish kitchen in a 1058 sq ft layout.The Reserve at Knollwood B2 floor plan showcasing 2 bedrooms and 2 baths, featuring an open-concept living and dining area with a modern kitchen, covering 1093 sq ft.Modern 3D floor plan of The Reserve at Knollwood Apartments featuring 2 spacious bedrooms, 2 bathrooms, an open-concept living and dining area, and a sleek kitchen. Total area of 1108 sq ft, perfectly designed for comfortable living.Chic floor plan of The Reserve at Knollwood featuring 3 bedrooms and 3 bathrooms with open living and dining space, modern kitchen, and 1,226 sq ft of elegance.Modern 3-bedroom apartment floor plan featuring 3 bathrooms, a spacious living area, and an open kitchen, 1206 sq ft, at The Reserve at Knollwood Apartments.